
What is a kitchen render?
A kitchen render is a realistic 3D visual representation of your kitchen design. It allows you to see how your layout, colours, materials and finishes will look before manufacturing begins, helping you make confident design decisions and avoid costly changes later.
Are you one of those people who can instantly visualise a finished kitchen from plans alone? If you are, fantastic. But the reality is, many people can’t, and that’s completely normal.
At Kitchen Dynamics, we understand that renovating or building a kitchen is a significant investment. Whether it’s part of a new build or a renovation project, it’s something you want to get right the first time. That’s where our 3D kitchen renders become such a valuable part of the design process.
Our renders help remove uncertainty by allowing you to see your kitchen before manufacturing even begins. Long before cabinetry is built or installation starts, you’ll already have a clear visual understanding of how your completed space will look and function.
The 3D renders that the Kitchen Dynamics team create for each client individually are so realistic you'd be forgiven for thinking they're photos, they're that good!
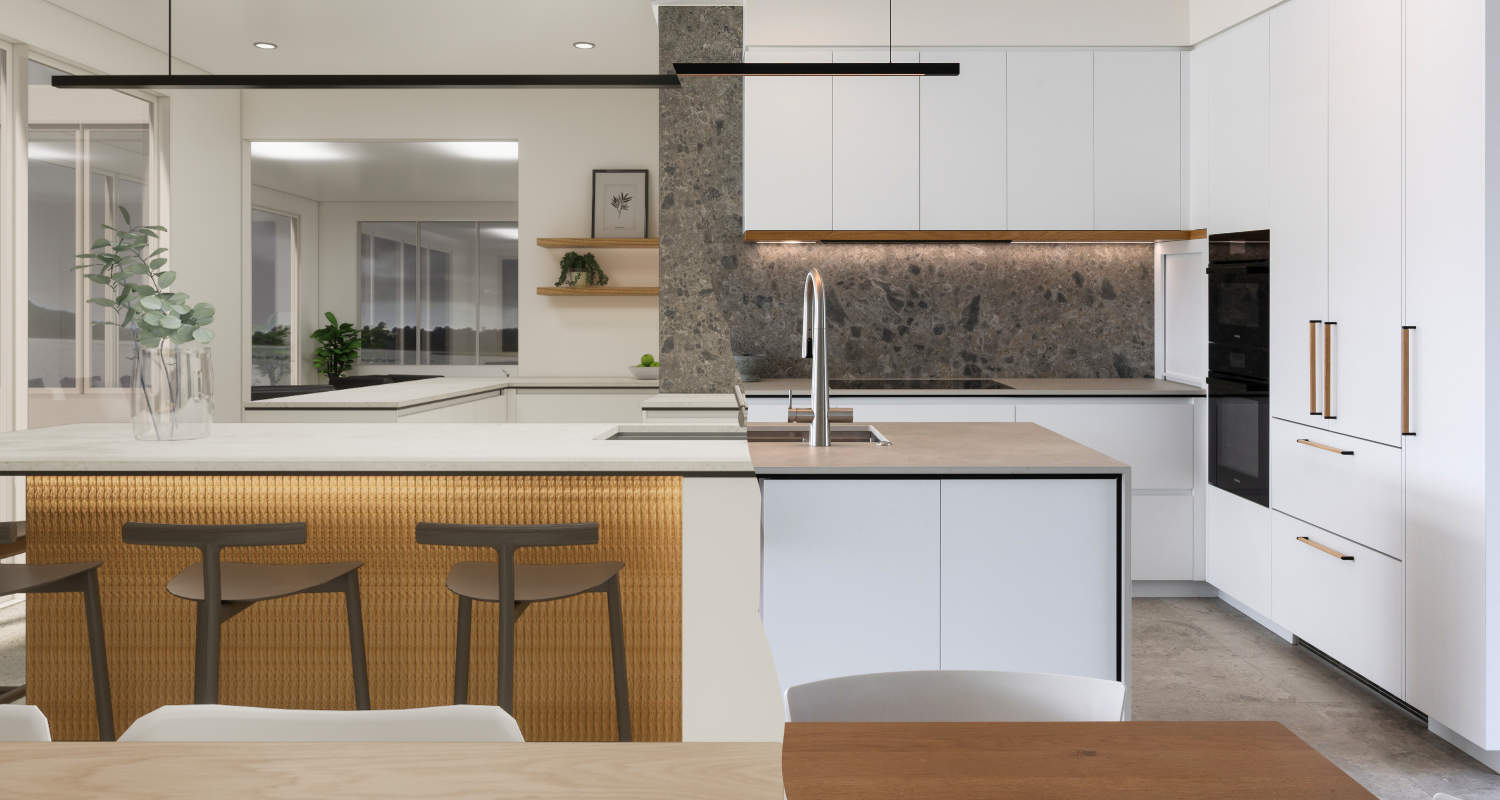
Kitchen Dynamics Render on the left, finished kitchen on the right.
Why Kitchen Renders Matter
Kitchen renders are far more than just a “nice extra” in the design process. They’re an important tool that helps homeowners make informed, confident decisions.
One of the things we often see is clients struggling to fully visualise how plans and materials will translate into a real, everyday living space. A render bridges that gap.
It allows you to:
Understand the scale and proportions of the room
See how cabinetry, appliances and walkways interact
Visualise colours and materials together
Explore lighting and finishes
Think about functionality and flow
Questions that can be difficult to answer from plans suddenly become much easier:
Will the island feel too large?
Is there enough space around the dining area?
Do the handles suit the cabinetry style?
Do the cabinetry and benchtop materials all come together successfully like we've been hoping?
Where will small appliances like the coffee machine or air fryer live?
These conversations are all part of creating a kitchen that not only looks beautiful, but works well for the way you live.
Easy to Explore Different Options
One of the biggest advantages of 3D renders is flexibility.
At the planning stage, it’s easy for our designers to adjust details and show alternative options before any manufacturing begins. Small changes can make a big difference, and renders allow clients to compare ideas side by side with confidence.
We can easily explore:
Different benchtop finishes
Flooring options
Cabinet colours
Shelving designs
Handle selections
Lighting concepts
Island layouts
Material combinations
We find this process helps clients feel far more confident before finalising selections and confirming their cabinetry quote. It removes much of the guesswork and allows decisions to be made visually, rather than relying purely on imagination.
From Render to Reality
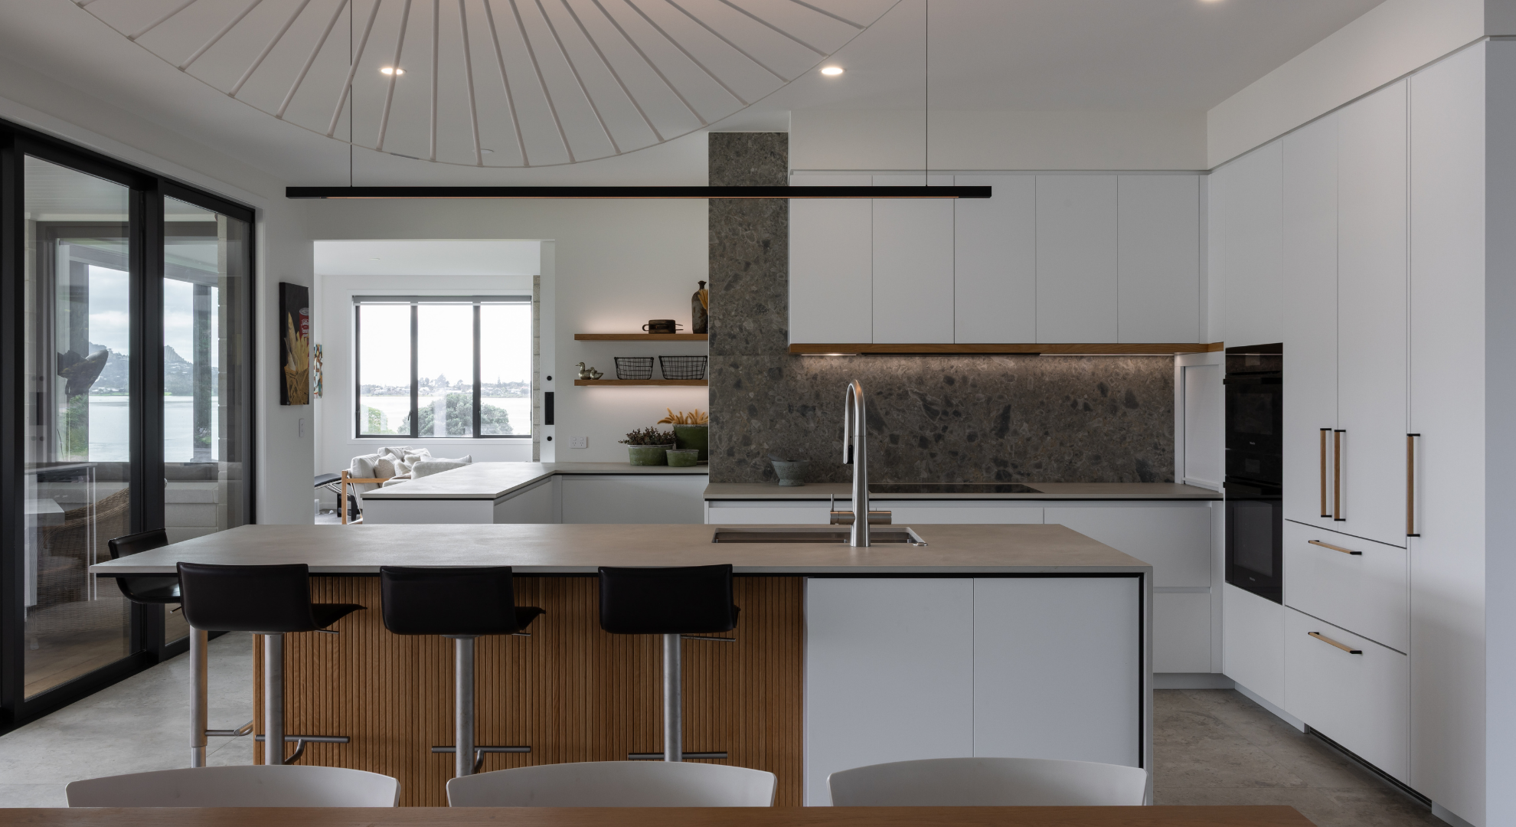
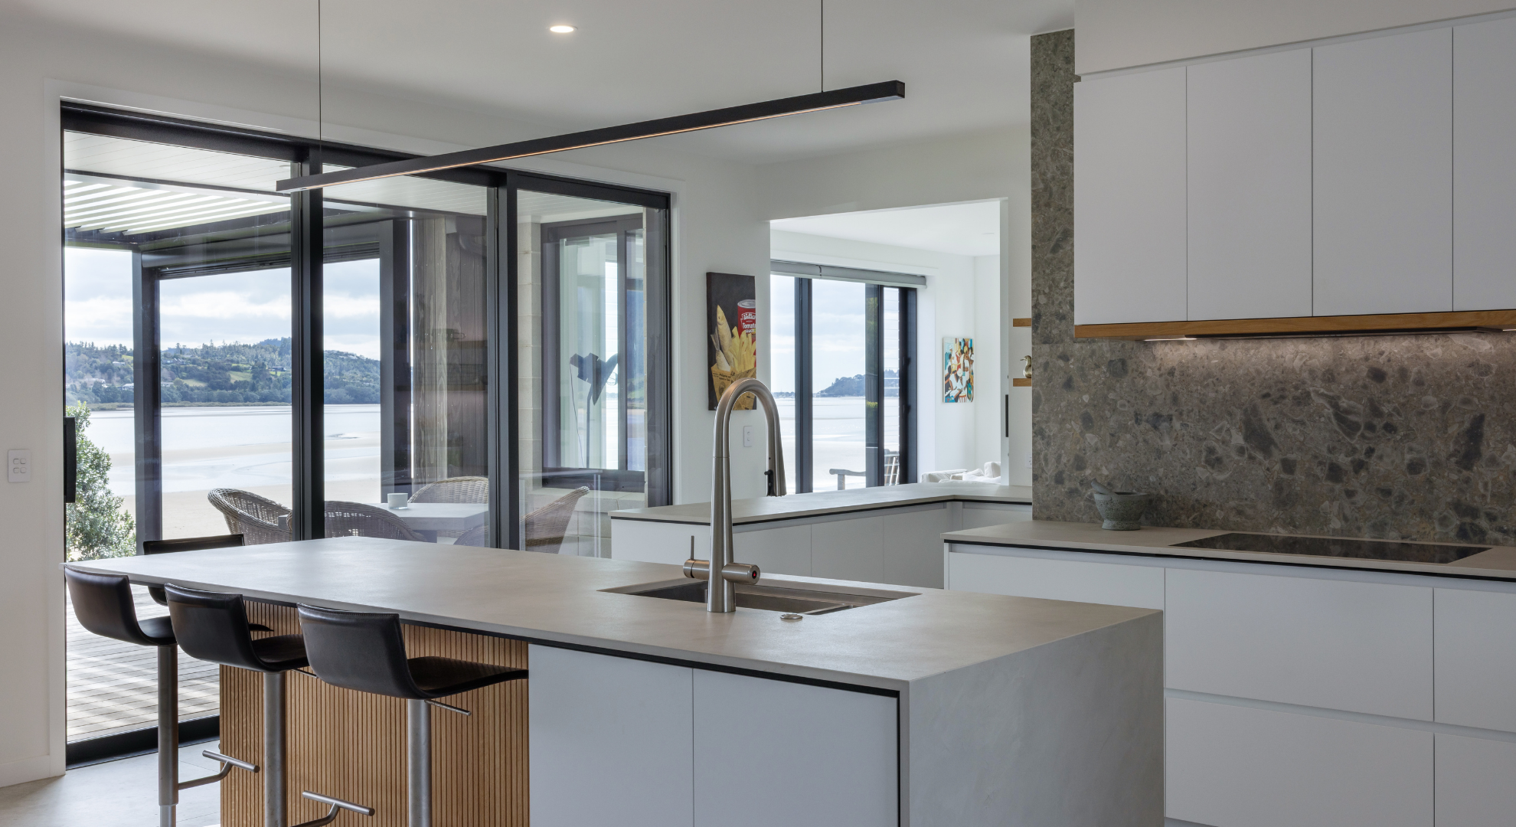
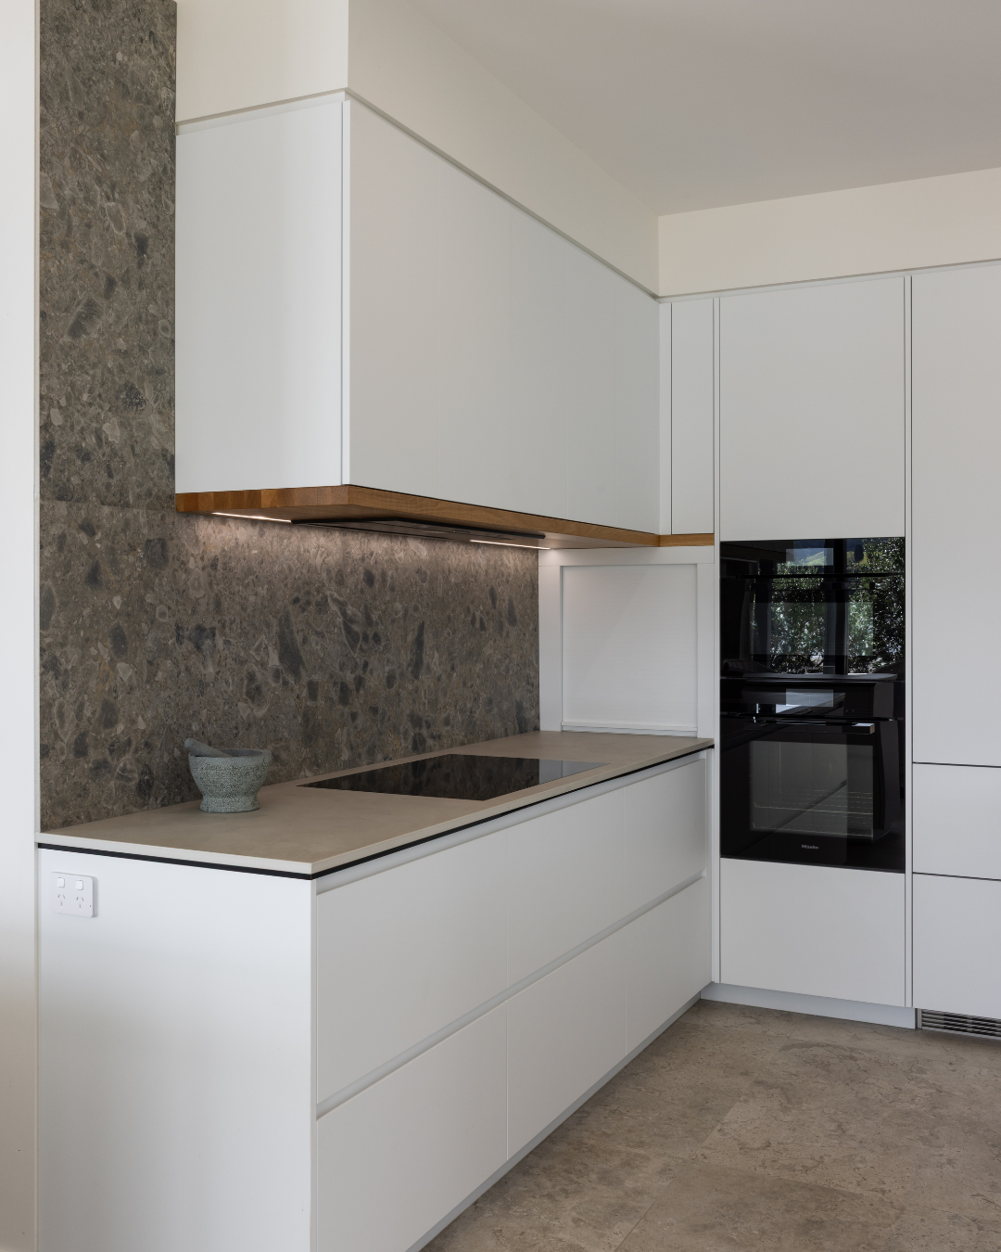
For this recent Kitchen Dynamics project, the goal was to create a contemporary kitchen that would become a standout feature within the open-plan living area.
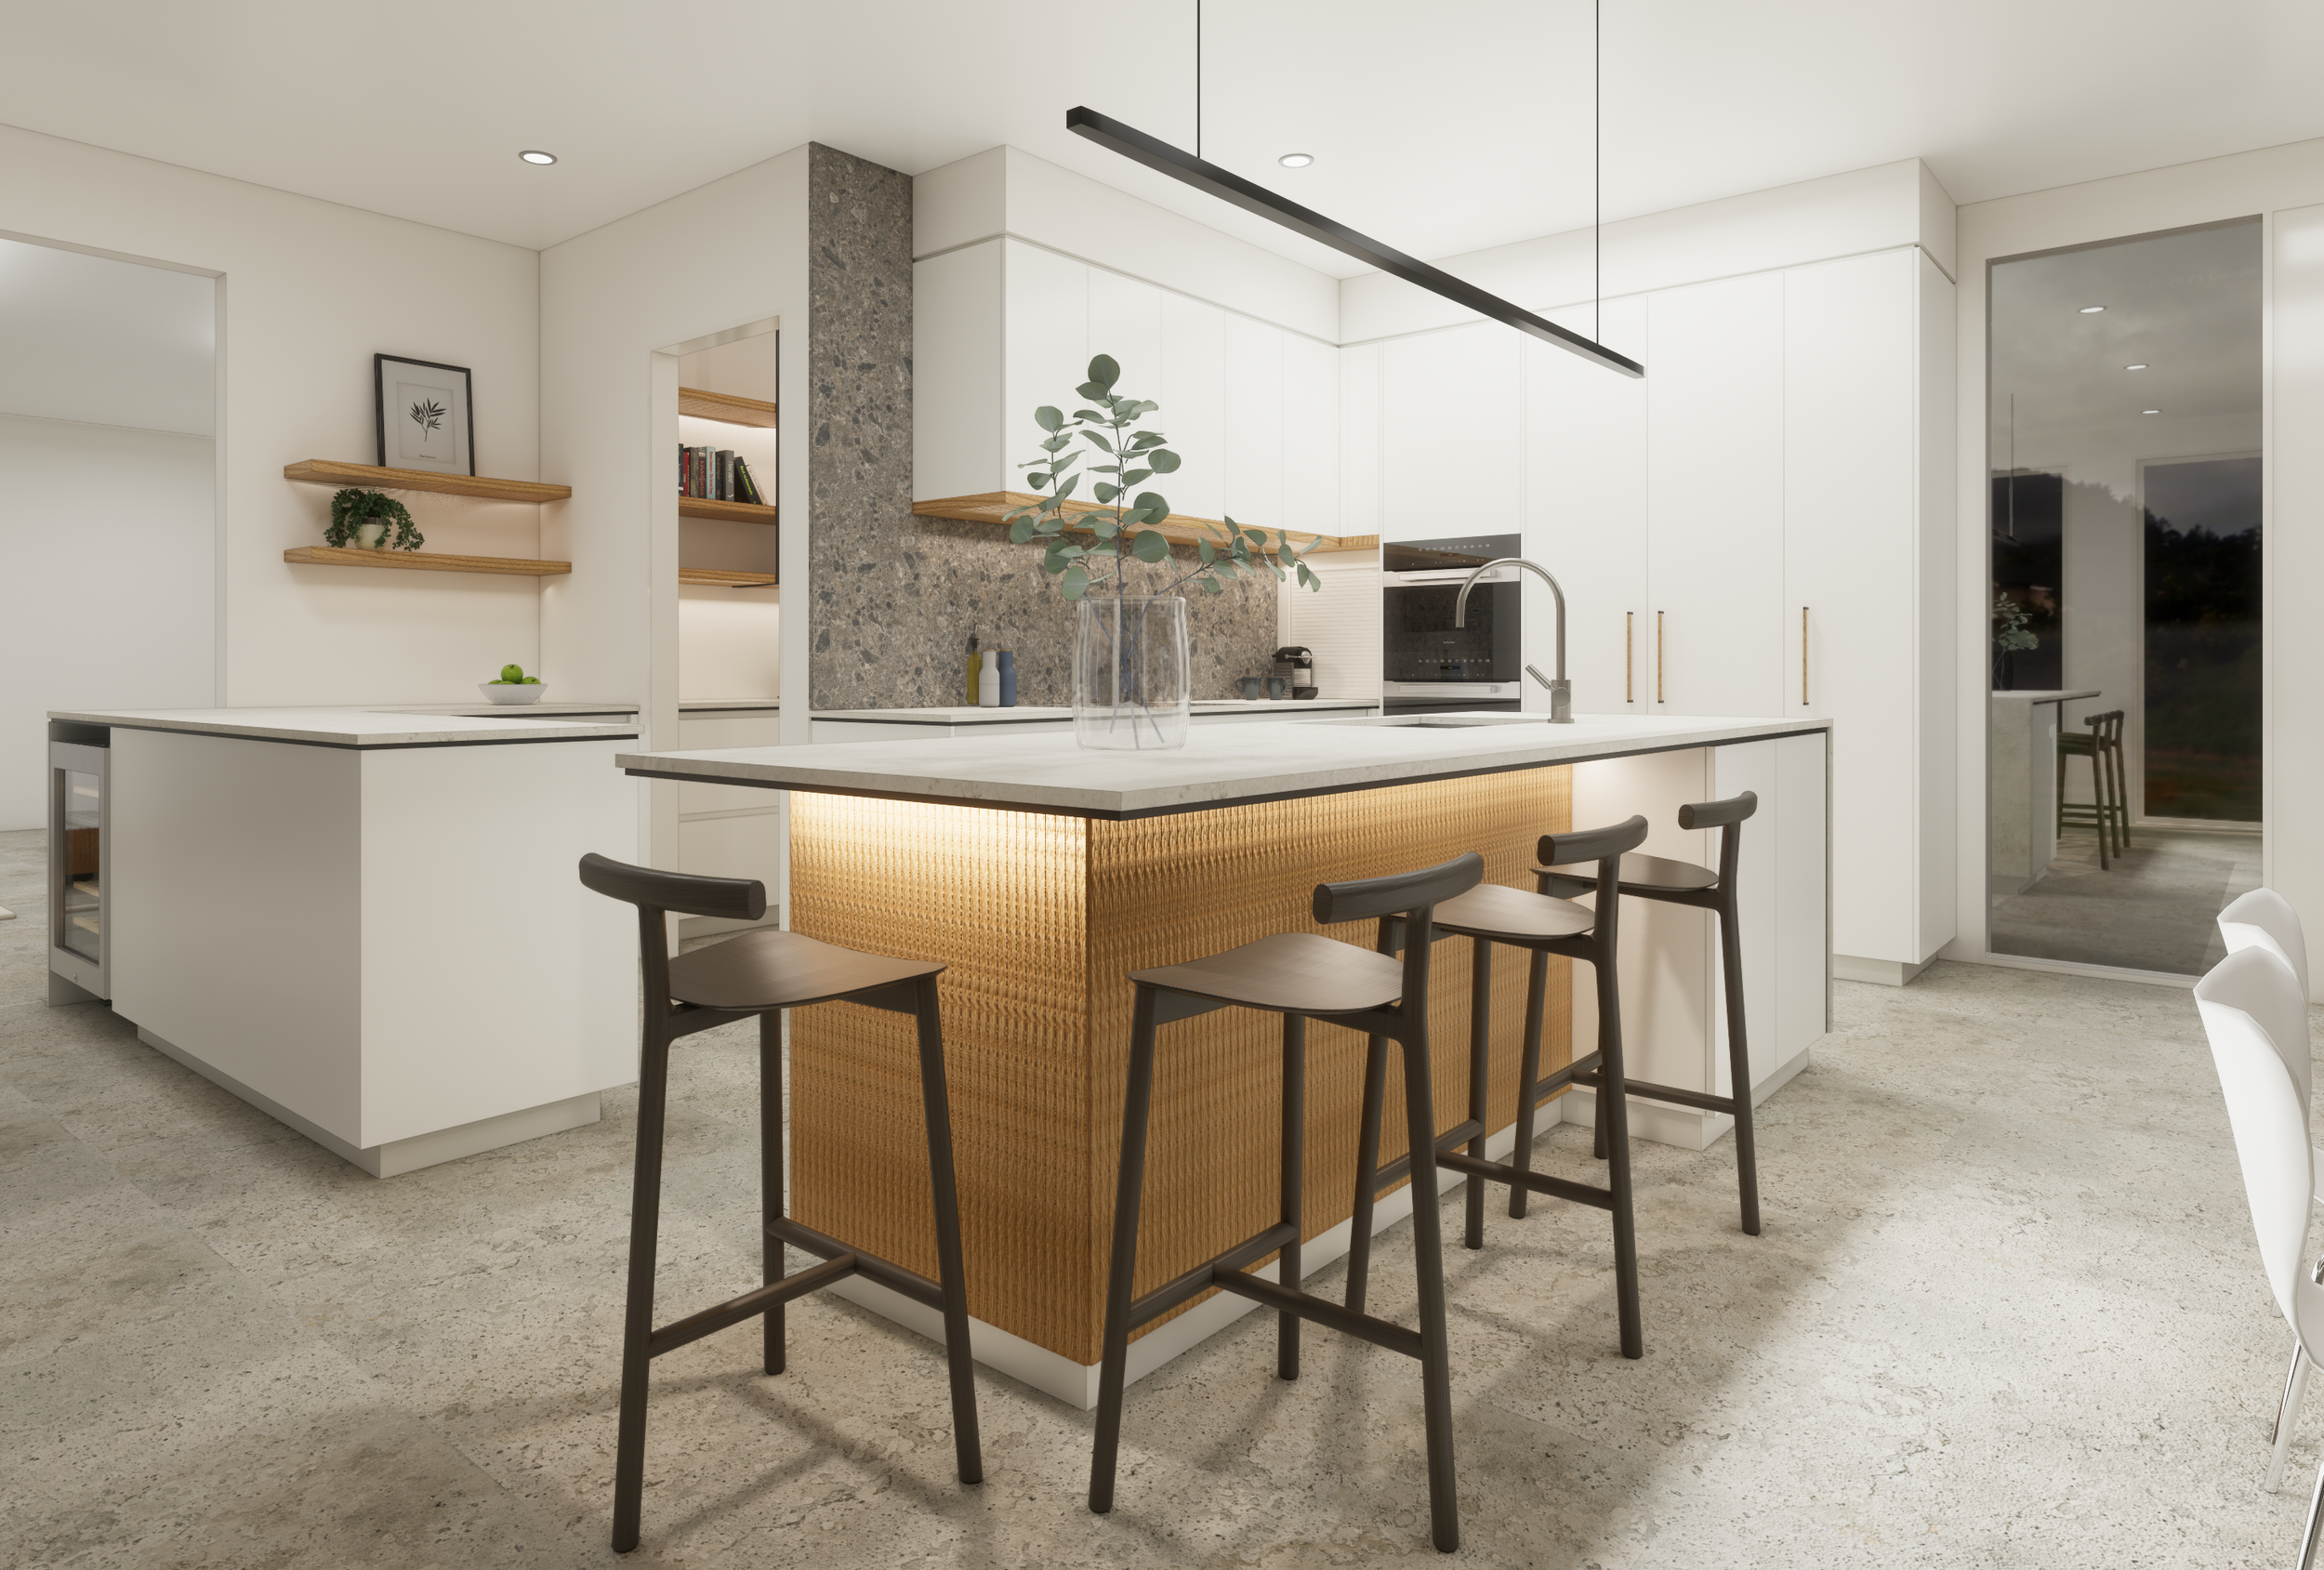
The design focused on:
Clean, modern lines
A calm and cohesive material palette
Functional hidden storage
A practical scullery space tucked out of sight
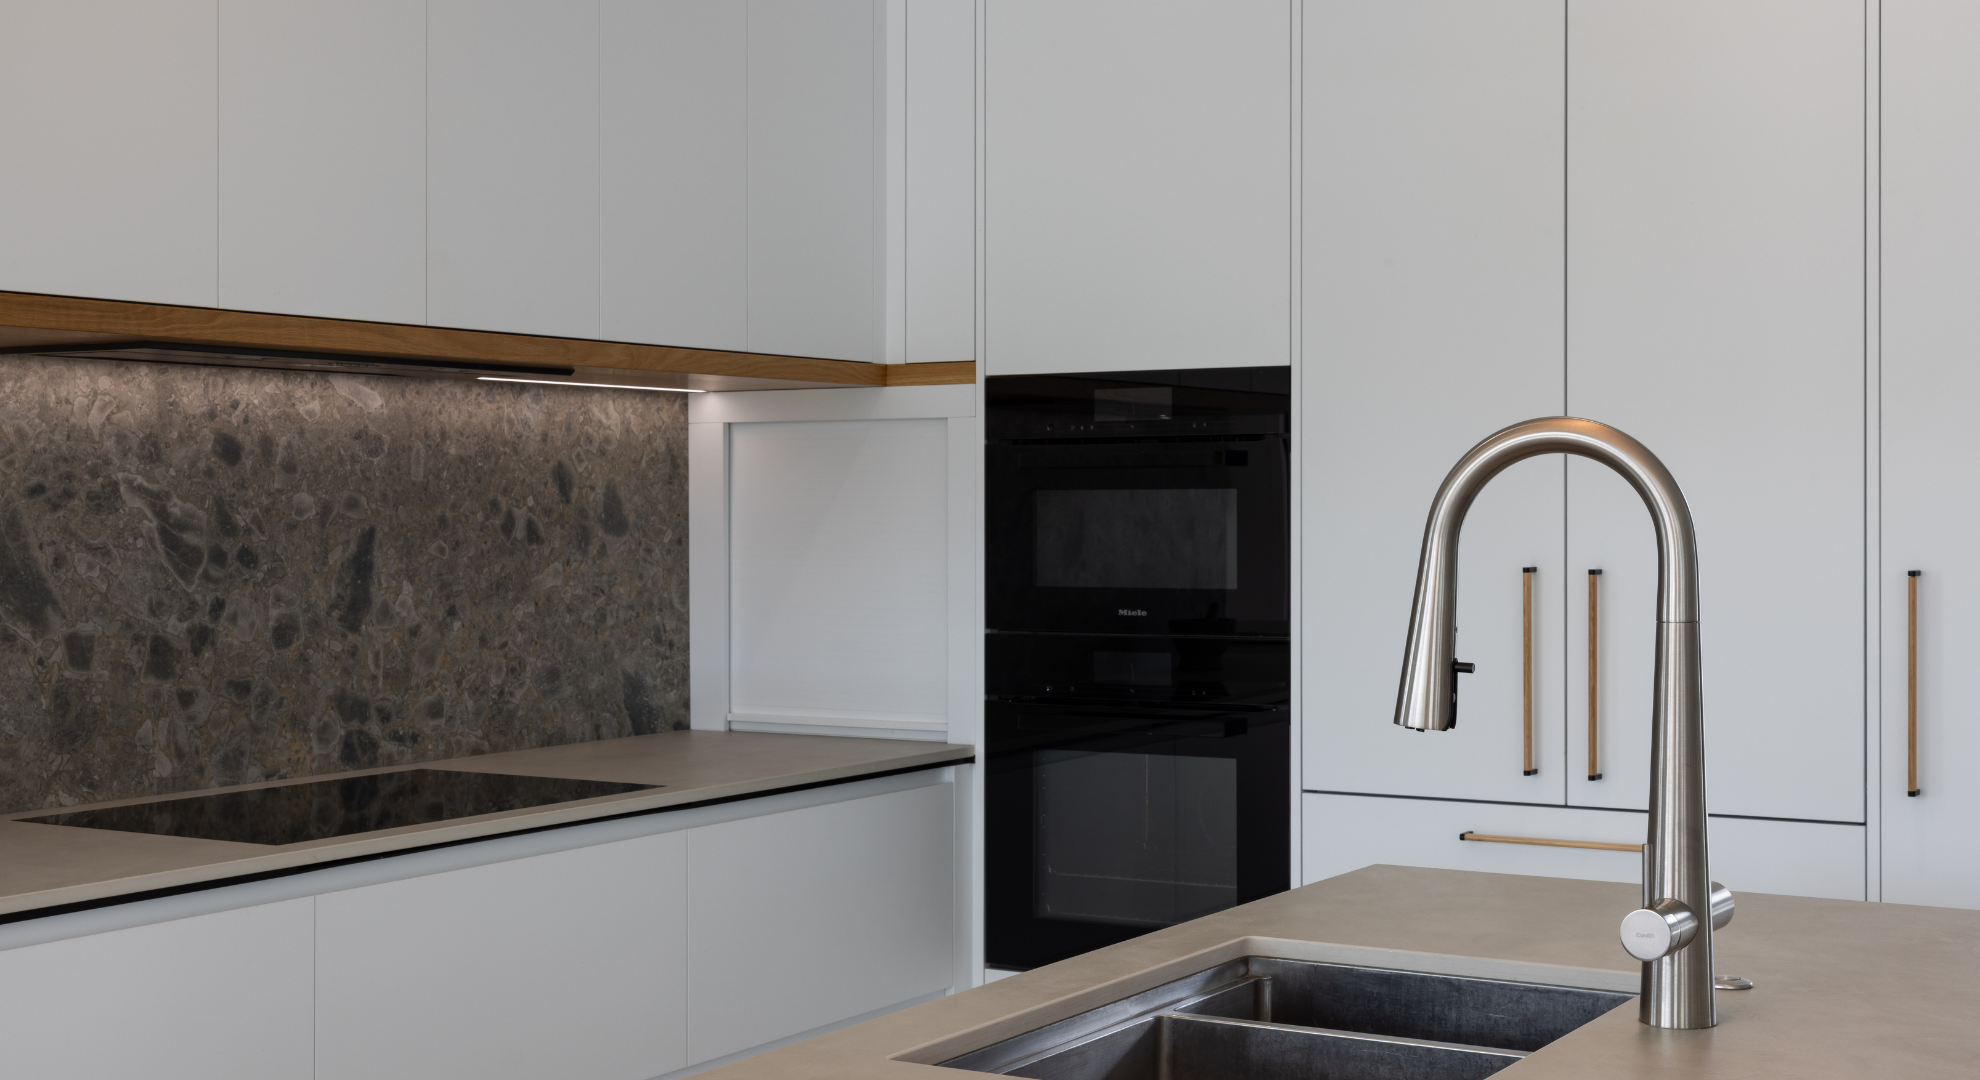
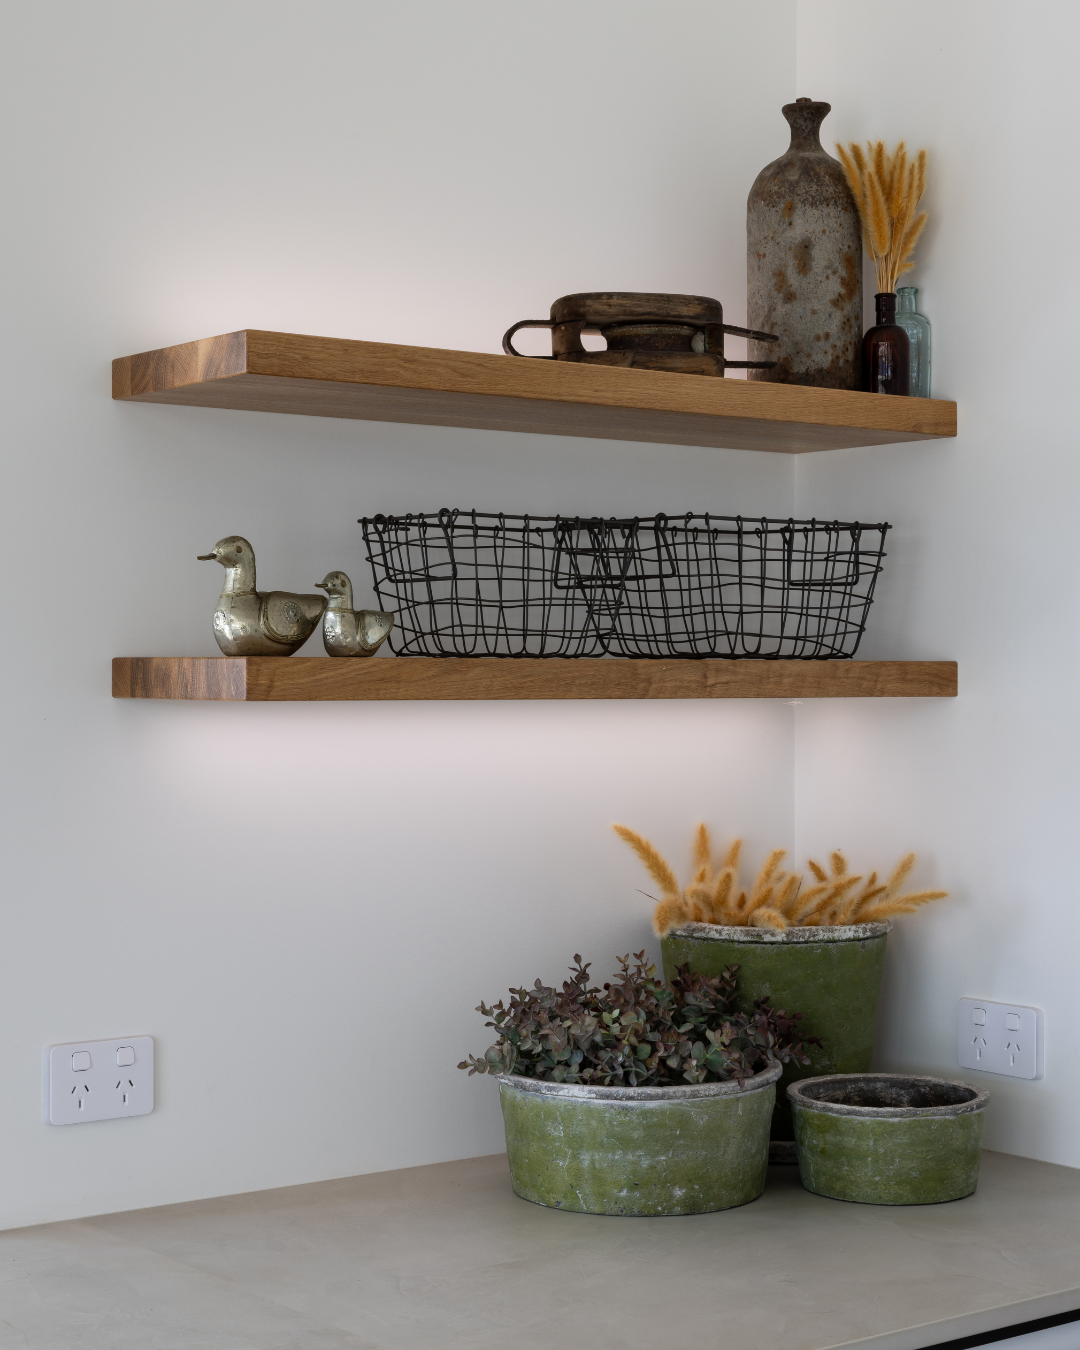
Warm timber detailing to soften the white cabinetry
Statement stone surfaces inspired by the surrounding waterways and natural landscape.
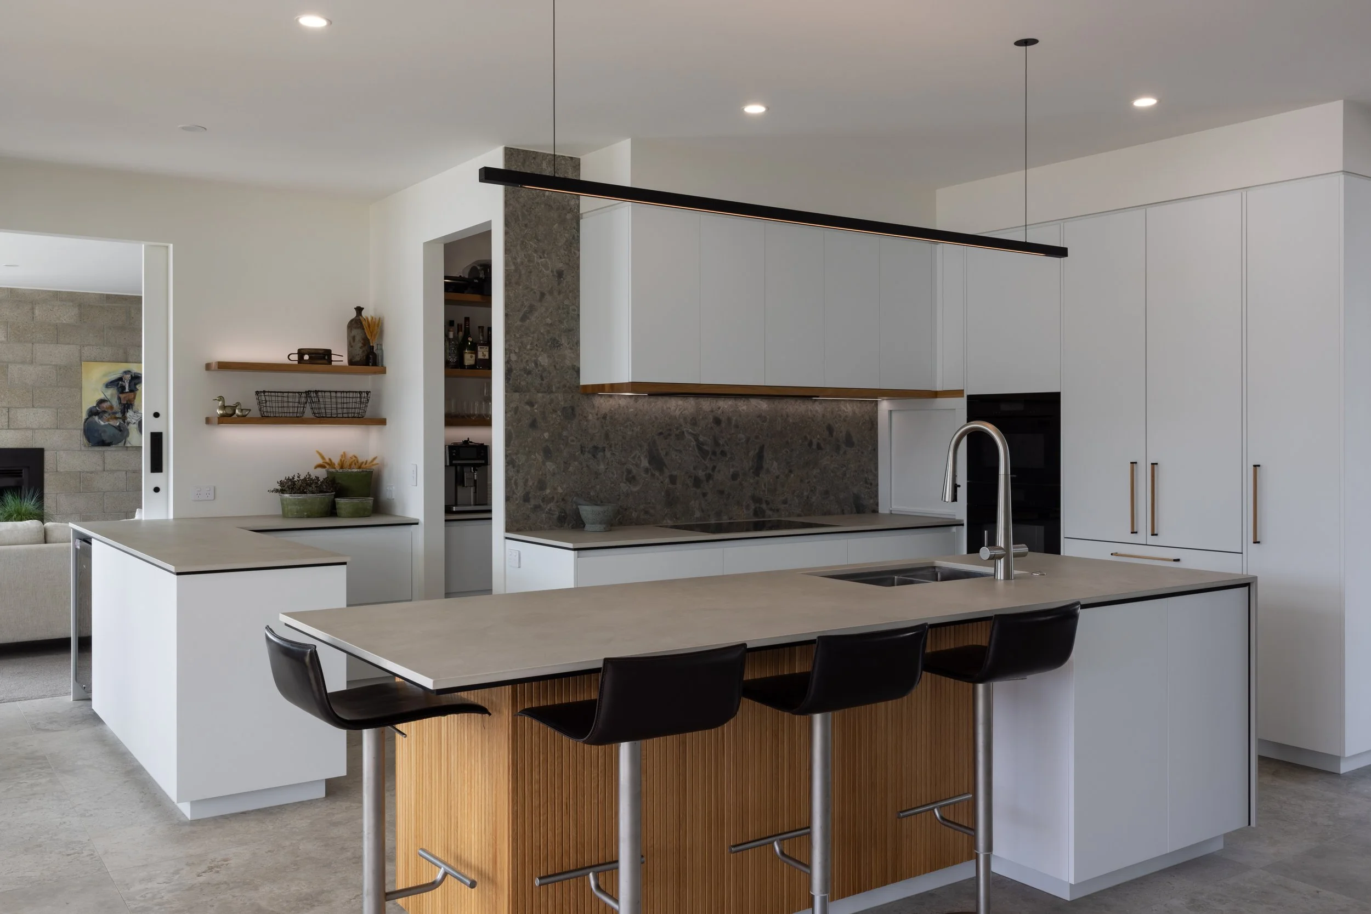
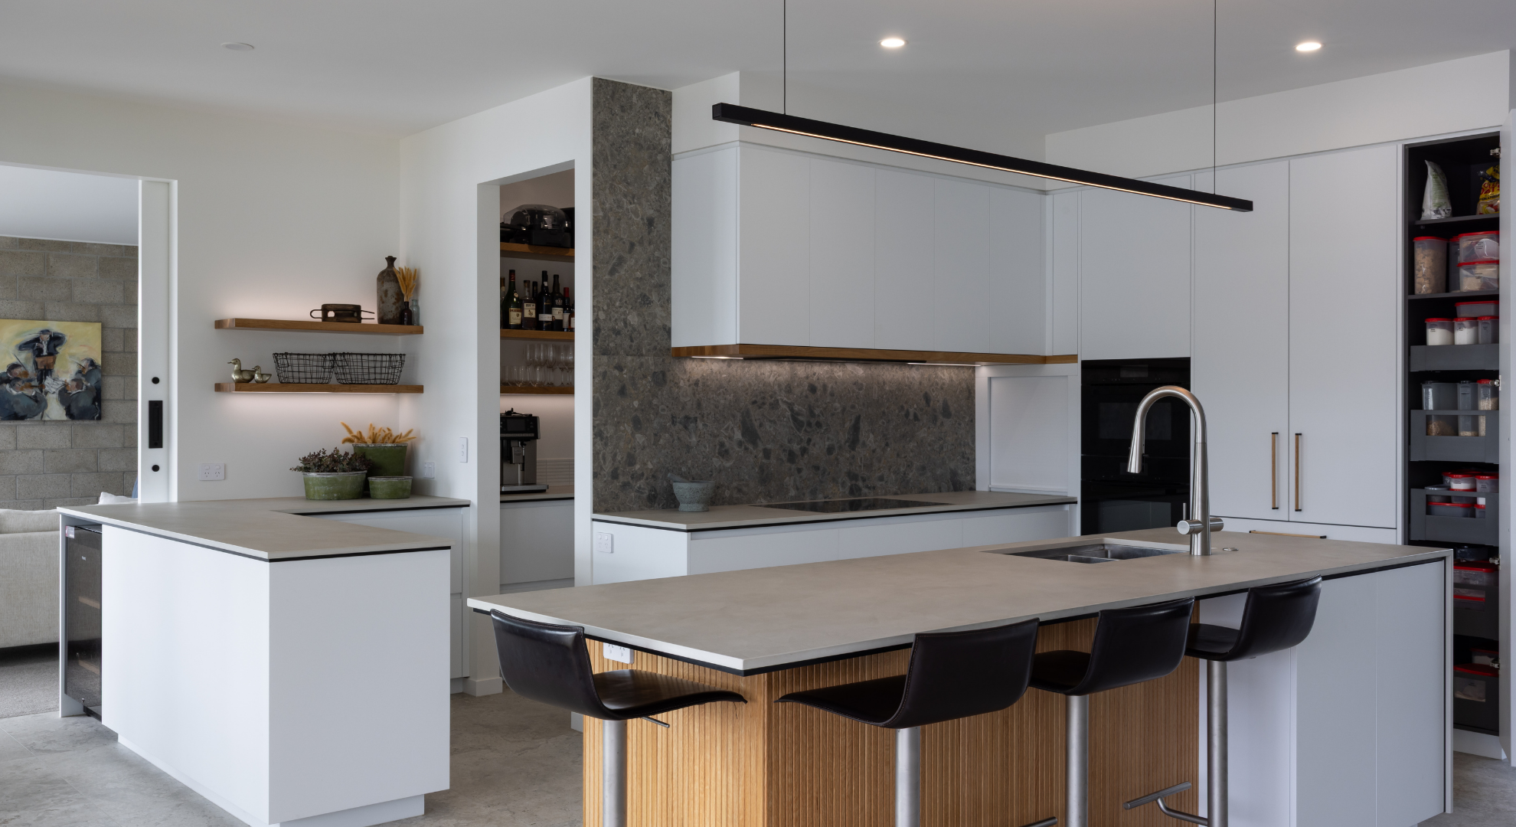
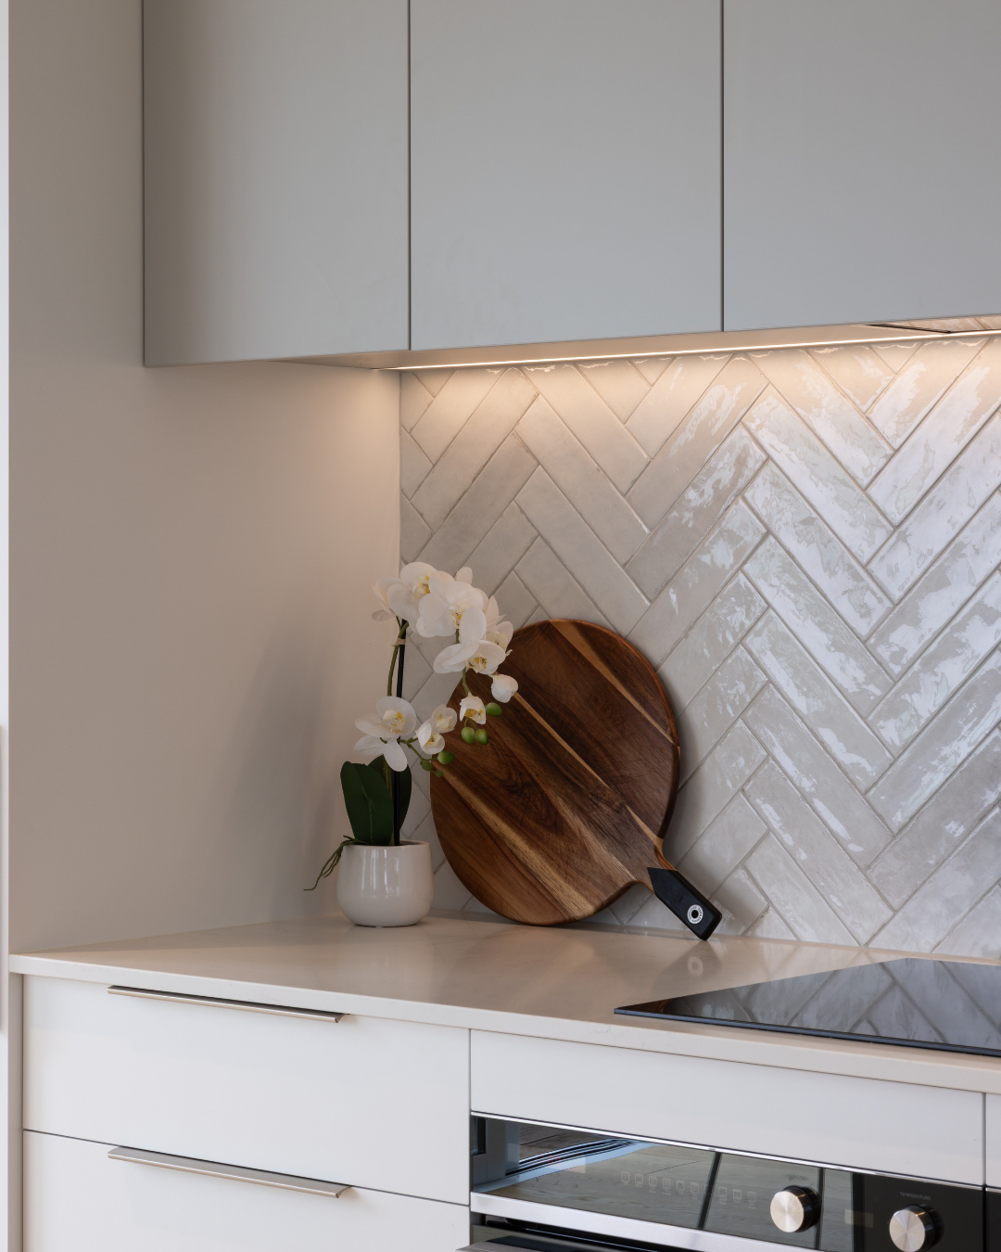
The finished kitchen remained remarkably true to the original renders – right down to the balance of tones, lighting and textures.
The timber detailing on the island and shelving introduced warmth and depth, while the dramatic stone splashback created a strong visual anchor within the space. The result is modern and refined, but still welcoming and highly functional for everyday family life.
This is where quality rendering and experienced design work together. When clients can clearly visualise the outcome from the beginning, it creates trust and confidence in both the process and the final result.
How the Kitchen Design Process Works
Every project is slightly different, but our design process generally follows these stages:
1. Consultation
We discuss how you use your kitchen, your goals, style preferences and practical requirements.
2. Concepts and Planning
Layouts and initial concepts are developed to suit your space and lifestyle.
3. Material Selections
Cabinetry finishes, benchtops, hardware, colours and textures are selected.
4. 3D Renders
Detailed renders are created so you can visualise the finished kitchen.
5. Refinements
Changes and adjustments can be made before manufacturing begins.
6. Manufacture and Installation
Once finalised, your kitchen is manufactured and professionally installed by the Kitchen Dynamics team.
Frequently Asked Questions
How accurate are kitchen renders?
Kitchen renders are designed to closely represent the final result, including layout, proportions and material selections.
Can I change my design after seeing the render?
Yes, absolutely! Renders make it easy to explore alternative colours, finishes, layouts and design features before production begins.
Why are 3D renders important in kitchen design?
They help homeowners visualise their kitchen before manufacturing starts, reducing uncertainty and improving decision making.
Are renders worth it?
Absolutely. Renders provide clarity and confidence, helping avoid costly changes later in the renovation process. Providing 3D renders is part of Kitchen Dynamics design process for all projects regardless of value or size.
Can renders show flooring and lighting?
Yes. Renders can include flooring, colours, benchtops, cabinetry, shelving, handles, appliances, lighting and other design elements to help create a realistic visualisation.
Confidence Before Construction
A kitchen renovation is a significant investment, and being able to visualise the finished result before work begins gives homeowners confidence and peace of mind.
At Kitchen Dynamics, our renders are designed to do more than simply look impressive. They help create clarity, reduce uncertainty and ensure the finished kitchen feels exactly right and functions perfectly for the people who will use it every day.
